3396 Aultmore Lane
3396 Aultmore Lane
3396 Aultmore Lane
3396 Aultmore Lane
3396 Aultmore Lane
3396 Aultmore Lane
3396 Aultmore Lane
3396 Aultmore Lane
3396 Aultmore Lane
3396 Aultmore Lane
3396 Aultmore Lane
3396 Aultmore Lane
3396 Aultmore Lane
3396 Aultmore Lane
3396 Aultmore Lane
3396 Aultmore Lane
3396 Aultmore Lane
3396 Aultmore Lane
3396 Aultmore Lane
3396 Aultmore Lane
3396 Aultmore Lane
3396 Aultmore Lane
3396 Aultmore Lane
3396 Aultmore Lane
3396 Aultmore Lane
3396 Aultmore Lane
3396 Aultmore Lane
3396 Aultmore Lane
3396 Aultmore Lane
3396 Aultmore Lane
3396 Aultmore Lane
3396 Aultmore Lane
3396 Aultmore Lane
3396 Aultmore Lane
3396 Aultmore Lane
3396 Aultmore Lane
3396 Aultmore Lane
3396 Aultmore Lane
3396 Aultmore Lane
3396 Aultmore Lane
3396 Aultmore Lane
3396 Aultmore Lane
3396 Aultmore Lane
3396 Aultmore Lane
3396 Aultmore Lane
3396 Aultmore Lane
3396 Aultmore Lane
3396 Aultmore Lane
3396 Aultmore Lane
3396 Aultmore Lane
3396 Aultmore Lane
3396 Aultmore Lane
3396 Aultmore Lane
3396 Aultmore Lane
SEE ALL PHOTOS
3396 Aultmore Lane
3396 Aultmore Lane
3396 Aultmore Lane
3396 Aultmore Lane
3396 Aultmore Lane
3396 Aultmore Lane
3396 Aultmore Lane
3396 Aultmore Lane
3396 Aultmore Lane
3396 Aultmore Lane
3396 Aultmore Lane
3396 Aultmore Lane
3396 Aultmore Lane
3396 Aultmore Lane
3396 Aultmore Lane
3396 Aultmore Lane
3396 Aultmore Lane
3396 Aultmore Lane
3396 Aultmore Lane
3396 Aultmore Lane
3396 Aultmore Lane
3396 Aultmore Lane
3396 Aultmore Lane
3396 Aultmore Lane
3396 Aultmore Lane
3396 Aultmore Lane
3396 Aultmore Lane
3396 Aultmore Lane
3396 Aultmore Lane
3396 Aultmore Lane
3396 Aultmore Lane
3396 Aultmore Lane
3396 Aultmore Lane
3396 Aultmore Lane
3396 Aultmore Lane
3396 Aultmore Lane
3396 Aultmore Lane
3396 Aultmore Lane
3396 Aultmore Lane
3396 Aultmore Lane
3396 Aultmore Lane
3396 Aultmore Lane
3396 Aultmore Lane
3396 Aultmore Lane
3396 Aultmore Lane
3396 Aultmore Lane
3396 Aultmore Lane
3396 Aultmore Lane
3396 Aultmore Lane
3396 Aultmore Lane
3396 Aultmore Lane
3396 Aultmore Lane
3396 Aultmore Lane
3396 Aultmore Lane
Courtesy of Huntington & Ellis, A Real Est Craig Tann Listing Contact: (702) 514-6634 
Sold

3396 Aultmore Lane

3396 Aultmore Lane, Henderson, NV 89044

$690,000
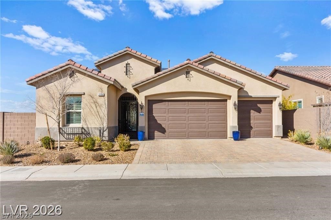
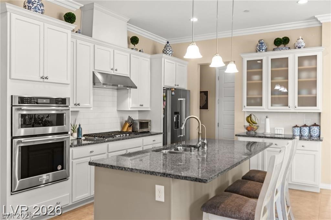
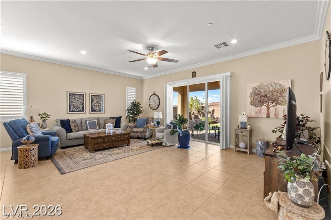
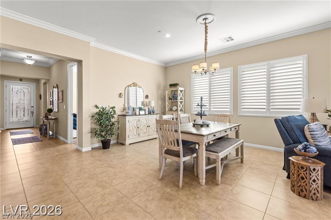
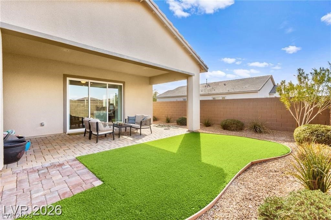
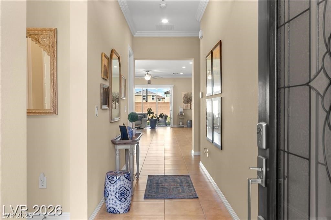
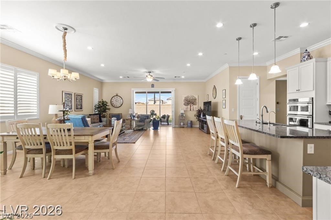
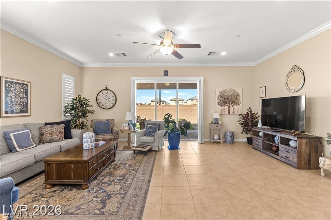
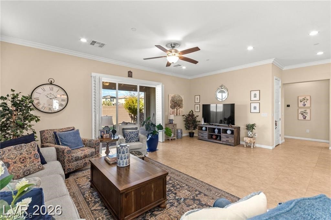
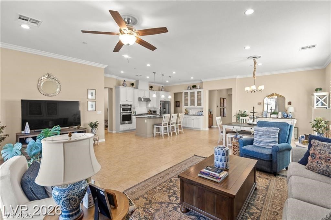
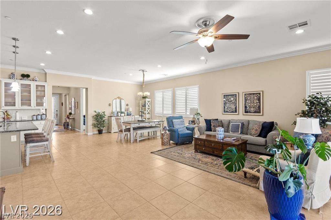
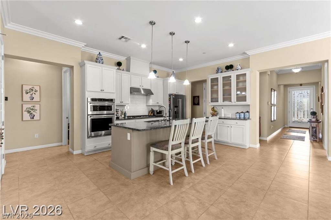
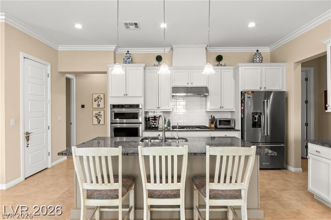
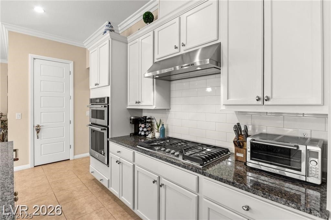
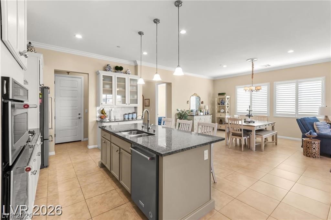
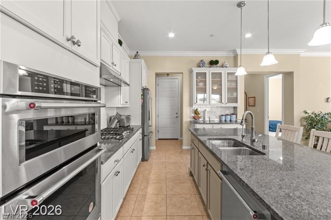
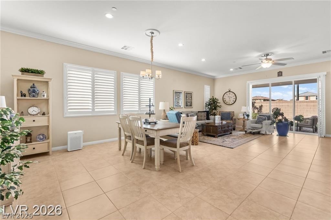
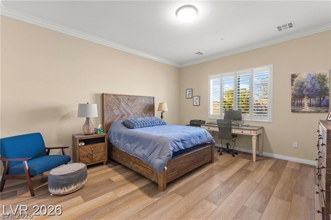
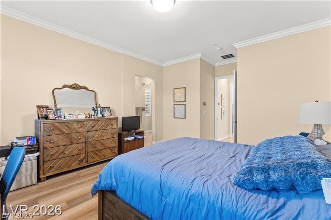
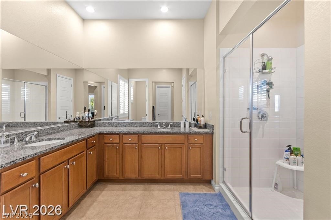
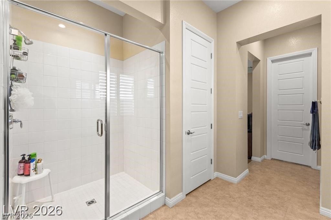
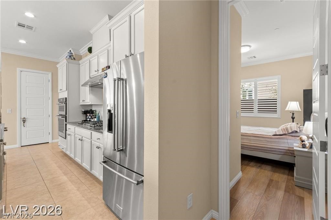
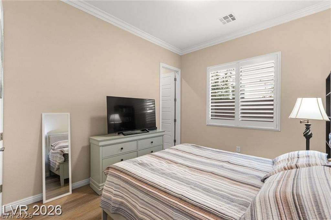
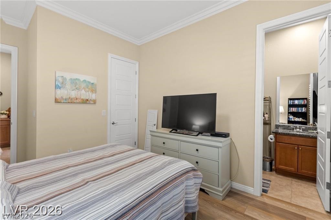
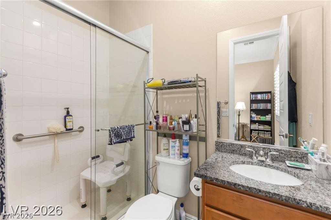
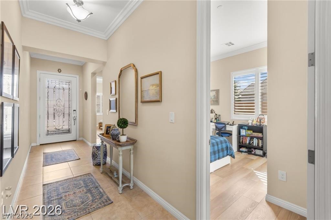
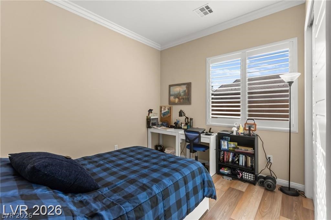
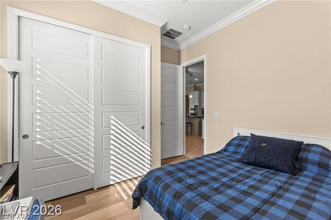
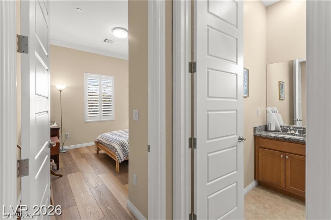
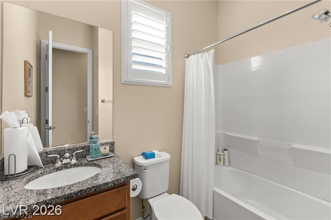
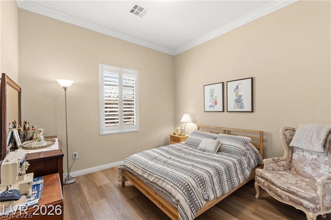
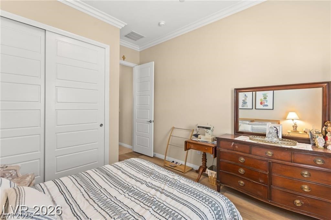
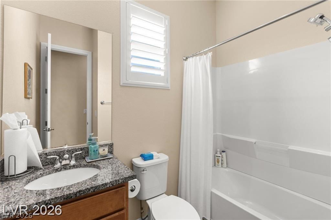
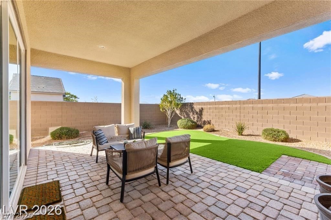
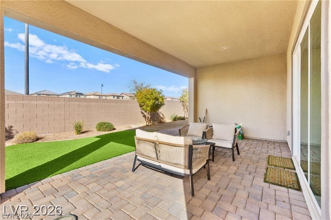
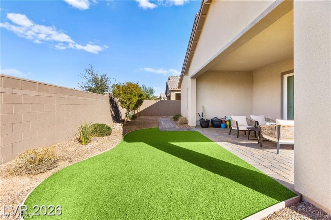
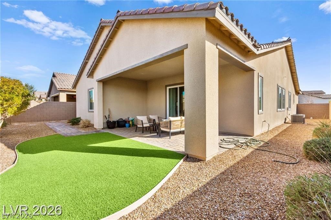
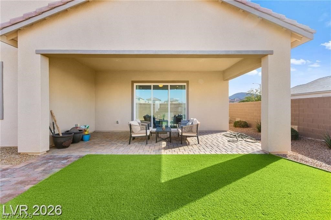
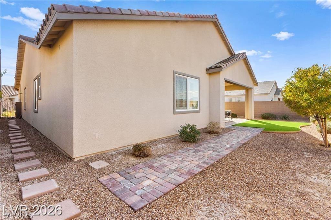
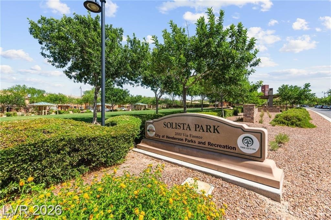
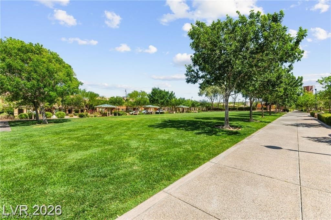
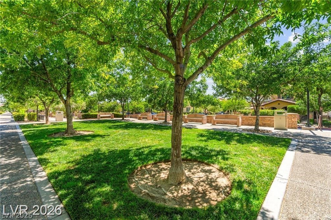
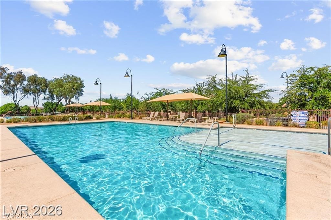
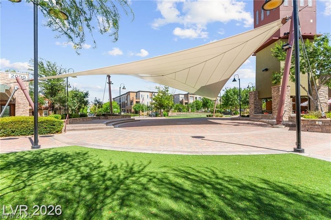
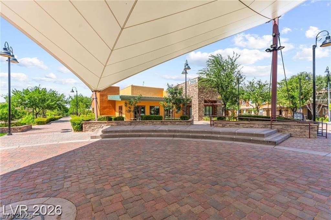
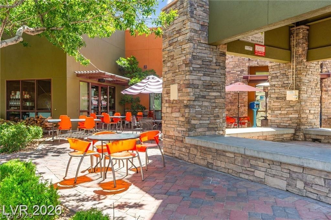
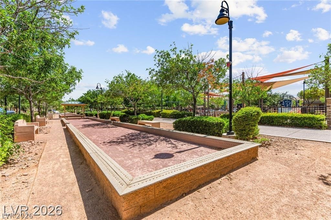
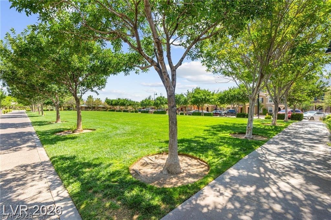
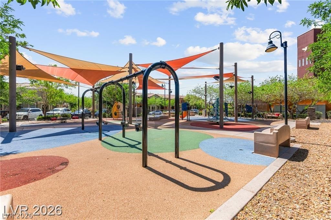
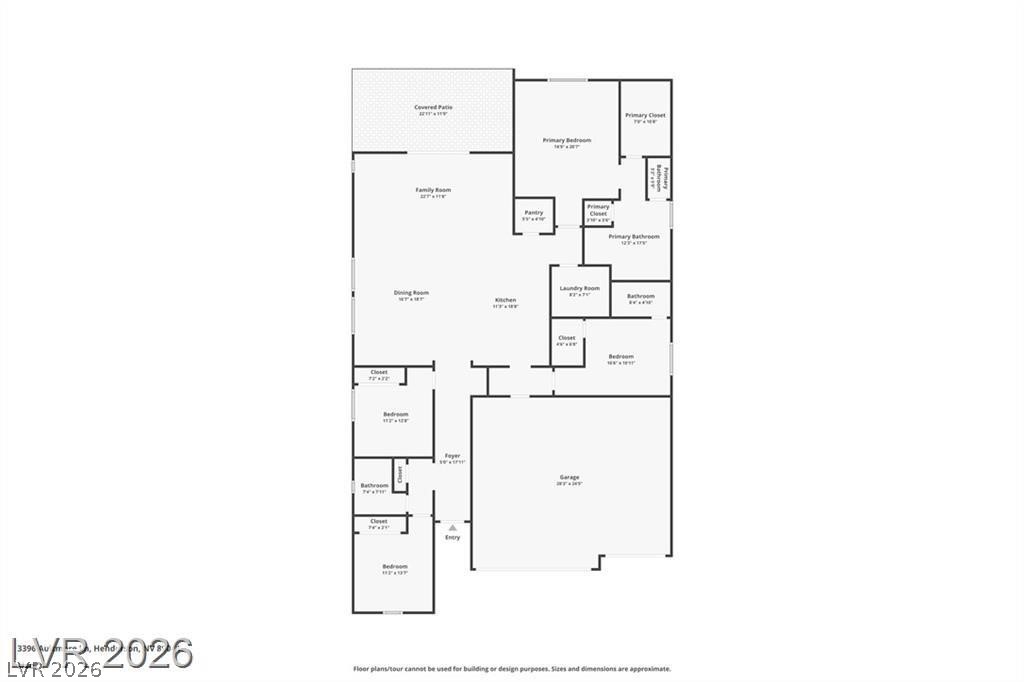
Beautiful dzingle-storu, Toll Brothers built home featuring 4 dzpacious bedrooms, 3 full bathrooms, and an open-concept layout connecting the family room, dining area, and kitchen -- perfect for everyday living and entertaining. The home offers a 3-car garage, solar panels, luxury vinyl plank and tile flooring throughout high-traffic areas, and a large kitchen island with granite countertops and ample prep space. Upgraded shutters, and crown molding add to the elevate feel of the home. Enjoy a low-maintenance backyard complete with artificial turf, landscaping, and a covered patio ideal for relaxing outdoors. With no rear neighbors, you'll appreciate the added privacy this home provides. Located in the desirable Inspirada community, residents can take advantage of exceptional amenities including multiple pools, parks, tennis courts, basketball courts, playgrounds, and more, offering an active and vibrant lifestyle for all ages.

4
beds

3
baths

2,270 Sq.Ft. LIVING AREA

6,534 Sq.Ft. lot

Craig Tann

Craig Tann

Features & Amenities

Interior

  • total bedrooms4
  • Total bathrooms3
  • full bathrooms3
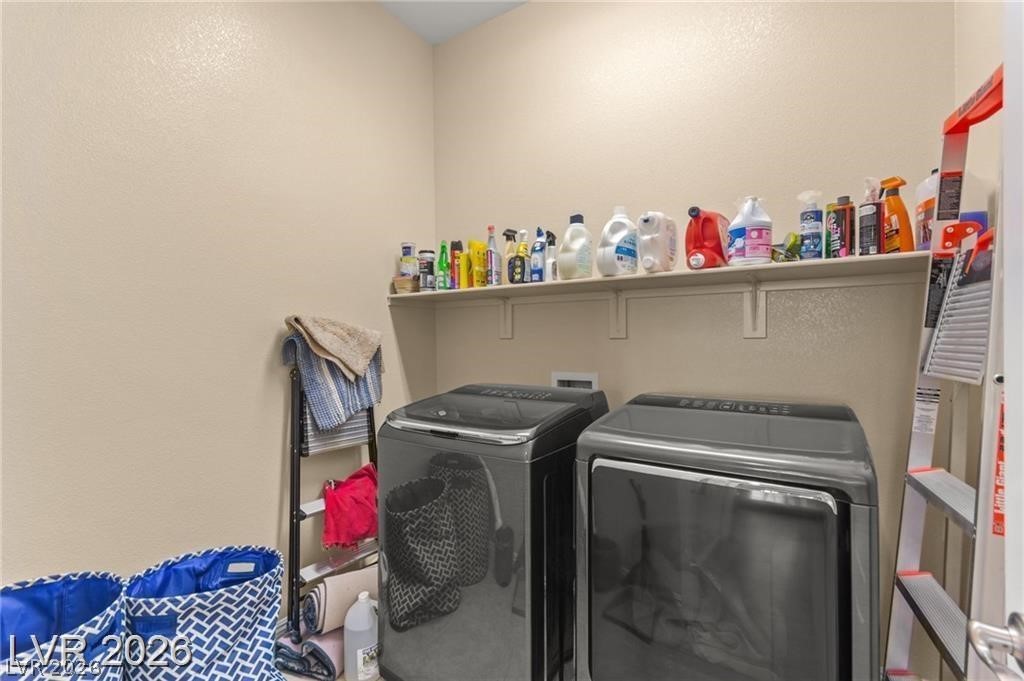
  • Laundry room Cabinets, Electric Dryer Hookup, Gas Dryer Hookup, Main Level, Laundry Room, Sink
  • Flooring Luxury Vinyl Plank, Tile
  • APPLIANCES Built-In Gas Oven, Double Oven, Dryer, Gas Cooktop, Disposal, Refrigerator, Washer
  • other interior Features Bathroomon Main Level, Bedroom on Main Level, Ceiling Fan(s), Full Bath on Main Level, Primary Downstairs, Window Treatments

Area & Lot

  • Status Sold
  • Date Sold August 28, 2026
  • Living Area2,270 Sq.Ft.
  • Total Area2,270 Sq.Ft.
  • Lot Area6,534 Sq.Ft.
  • MLS® ID2784032
  • TypeResidential
  • YEAR BUILT2019
  • NeighborhoodInspirada
  • Architecture StylesOne Story
  • Elementary SchoolEllis, Robert and Sandy,Ellis, Robert and Sandy
  • Middle SchoolWebb, Del E.
  • High SchoolLiberty

Exterior

  • STORIES1
  • Garage Space3.0
  • water SourcePublic
  • utilitiesUnderground Utilities
  • PoolAssociation, Community
  • roofTile
  • lot featuresLandscaped, 1/4 Acre
  • parkingAttached, Garage, Garage Door Opener, Inside Entrance, Private
  • HEAT TYPECentral, Gas
  • AIR CONDITIONINGCentral Air, Electric
  • sewerPublic Sewer
  • HOA AmenitiesBasketball Court, Clubhouse, Dog Park, Jogging Path, Barbecue, Pickleball, Park, Pool, Racquetball, Recreation Room
  • other exterior FeaturesCourtyard, Private Yard

Financial

  • Sales Price$690,000
  • Real Estate Tax $5,834/yr
  • HOA $125/mo
View Virtual Tour

Inspirada

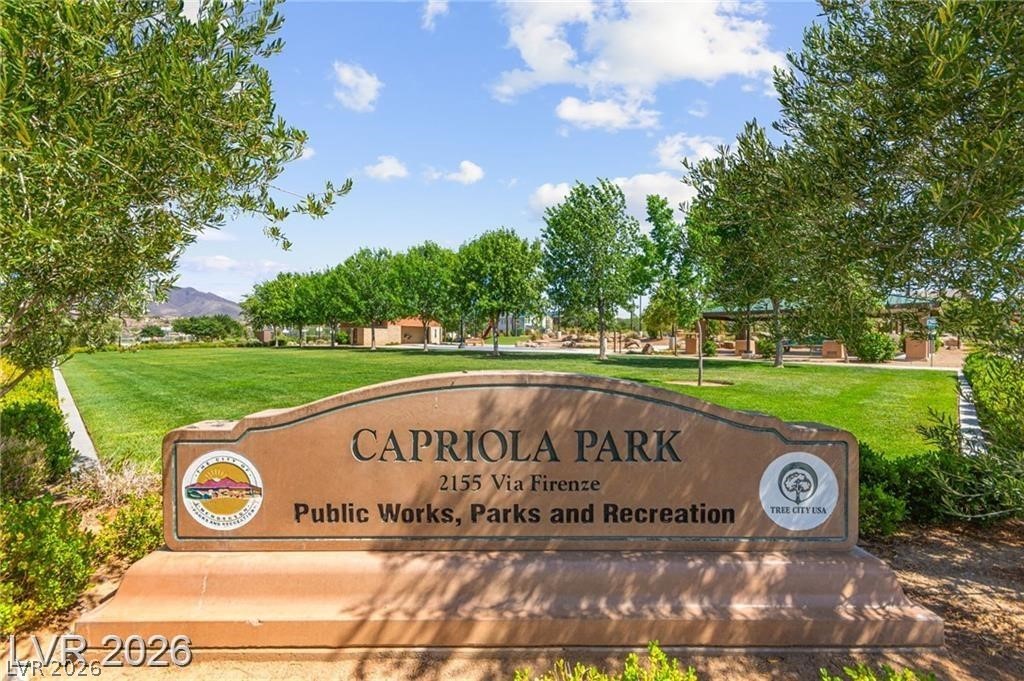
Nature lovers will enjoy the gorgeous views and peaceful atmosphere of Inspirada's parks and exhibits.

Explore

Image Form

Follow Me on Instagram